





Address
86 Nita Drive, Brookside, NS
Price
$ 429,900
Property Attributes
- MLS#202619821
- TypeSingle Family
- Listing Status ACTIVE
- CityBrookside
- AreaNorthern Region
- Postal CodeB2N 6G7
- StyleSingle Family Residence
- Year Built1988
- Price$ 429,900
- Bedrooms3
- Full Bathrooms2
- Half Bathrooms0
- Sqr Footage2022
- Lot Size0.4245 Acres
Data Source:
Nova Scotia Association of REALTORS® (NSAR)
Property Description
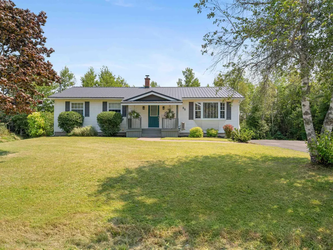
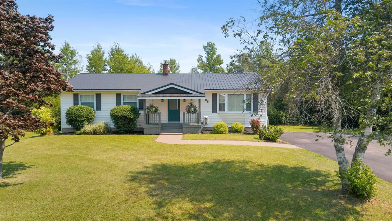
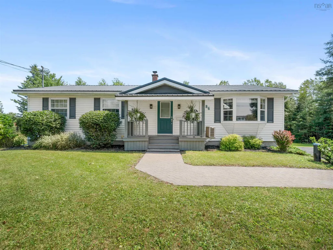
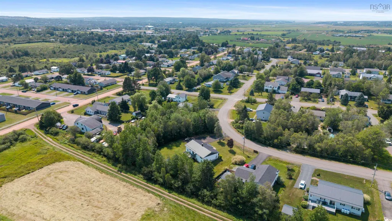
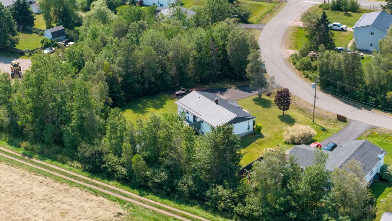
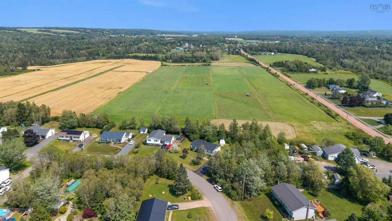
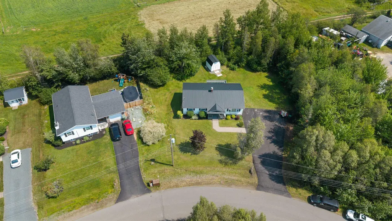
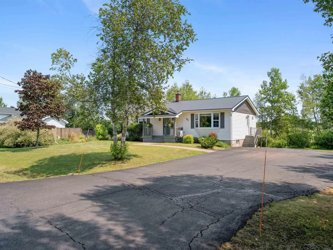
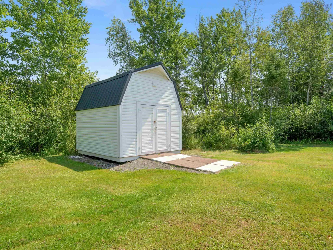
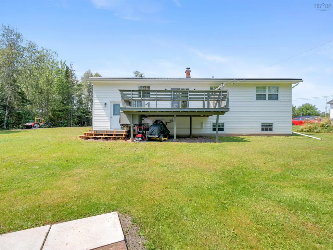
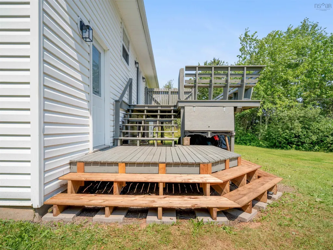
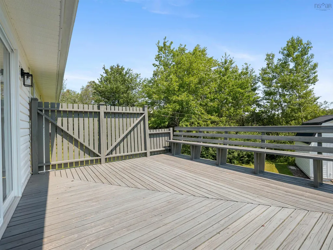
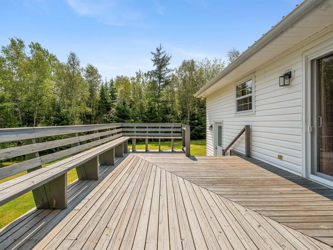
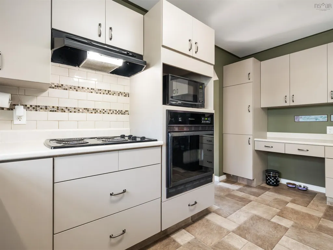
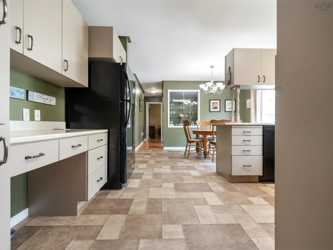
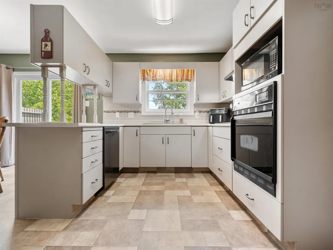
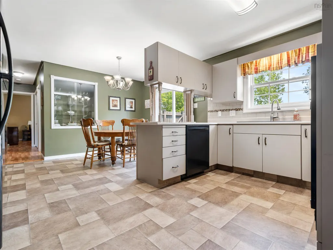
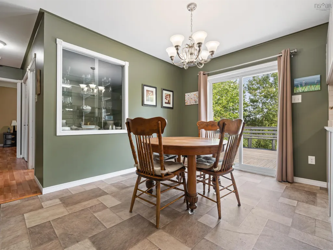
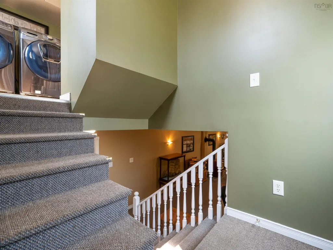
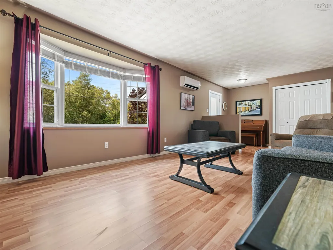
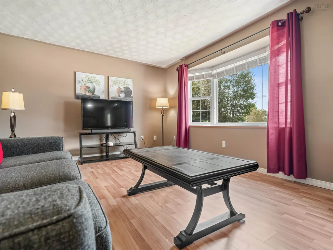
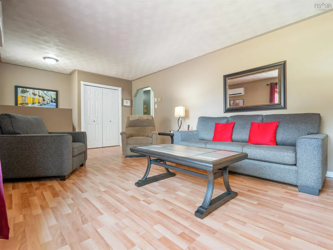
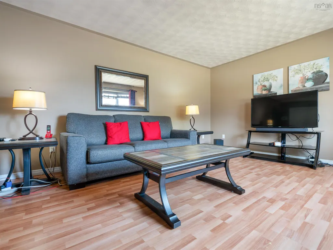
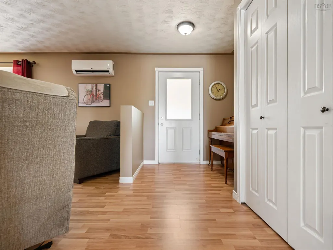
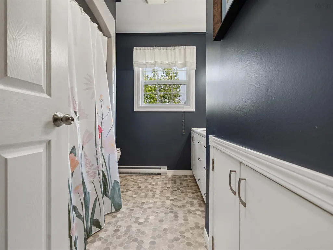
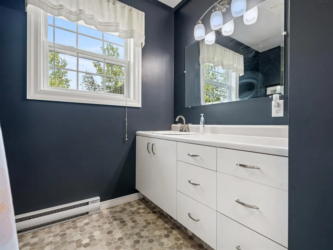
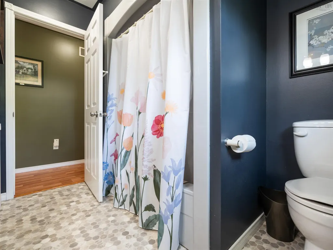
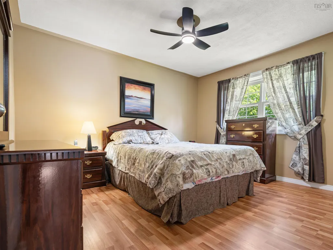
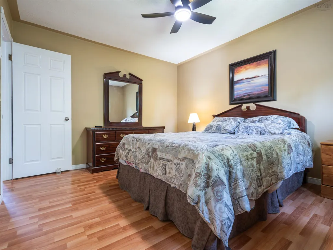
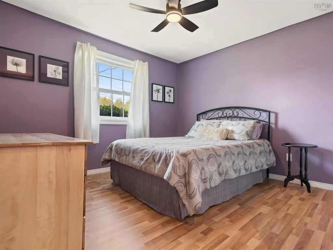
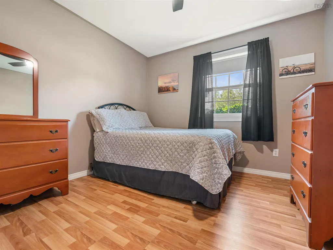
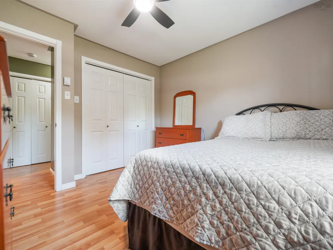
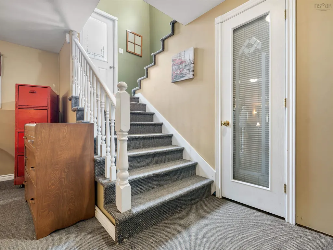
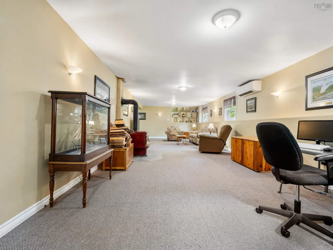
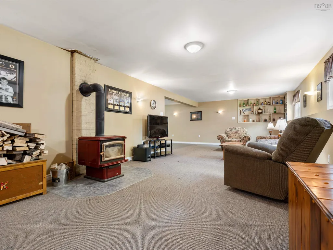
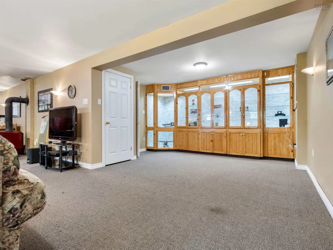
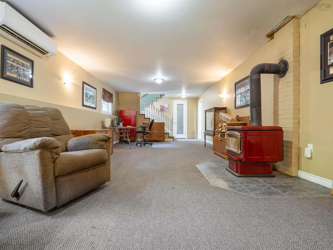
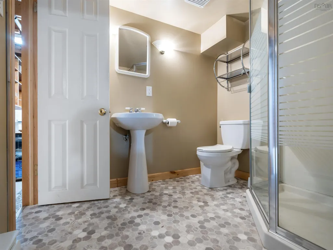
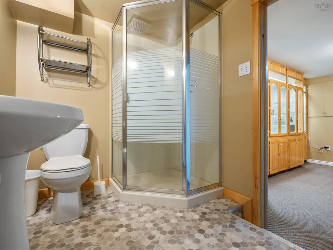
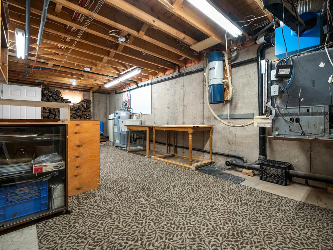
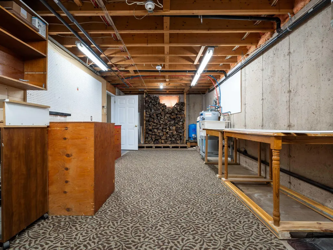
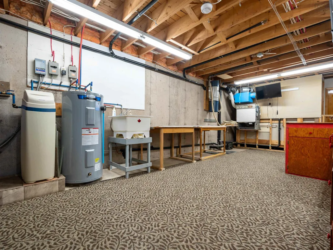
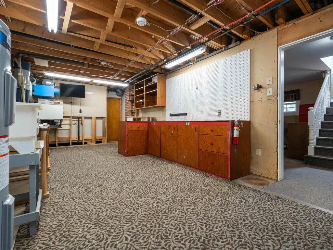
From the moment you arrive, it’s clear this home has been loved. Proudly maintained by its original owners, this immaculate 3-bedroom, 2-bath bungalow is move-in ready and offers comfort, quality, and timeless appeal. Nestled on a quiet corner lot just minutes from schools, shopping, and everyday amenities, this property combines a peaceful setting with unbeatable convenience. Inside, you’ll find a bright, welcoming layout, efficient heat pumps for year-round comfort, and a cozy wood stove that’s perfect for chilly evenings. The spacious kitchen opens onto a large back deck, creating the ideal space for summer barbecues, entertaining family and friends, or simply relaxing outdoors. The finished lower level features a generous family room complete with custom built-in cabinetry, while the unfinished workshop provides excellent space for hobbies, woodworking, or storage. Outside, you’ll appreciate the durable metal roof, double paved driveway, 10’ x 12’ storage shed, and beautifully maintained yard that reflects the pride of ownership found throughout the home. Homes that have been this well cared for don’t come along often. If you’re looking for a property that’s been lovingly maintained and is ready for its next chapter, this one is a must-see.
| Price History | |
|---|---|
| 8/6/2026 | Listed $439,900 |
| 9/1/2026 | 2$429,900 |
General Features
| Sewer | Municipal |
|---|---|
| Heating | Baseboard,Heat Pump,Radiant |
| Utilities | Electric,Electricity Connected |
| Possession | Negotiable |
| Roof | Metal |
| Zoning | R-2 |
| Year Built | 1988 |
| Property Subtype | Single Family Residence |
| Ownership | Freehold |
| County | Colchester |
| New Construction | false |
| Property Type | Residential |
| Attached Garage | false |
| Garage Y/N | false |
| Full Baths | 2 |
| Status | ACTIVE |
| Directions | Take Brookside Road, turn left on Sherry Lane then right on Nita Drive |
| City | Brookside |
| MLS Area | 104-Truro/Bible Hill/Stewiacke |
| Lot Size Units | Square Feet |
| Lot Size Square Feet | 18491.22 |
| Carport Y/N | false |
| Property Attached Y/N | false |
| Land Lease Y/N | false |
| MLS Area Minor | N/A |
| Additional Parcels Y/N | false |
| Structure Type | Detached |
| Building Area Units | Square Feet |
| Living Area Units | Square Feet |
| Standard Status | Active |
| Construction Materials | Vinyl Siding |
| Stories Count | 1 |
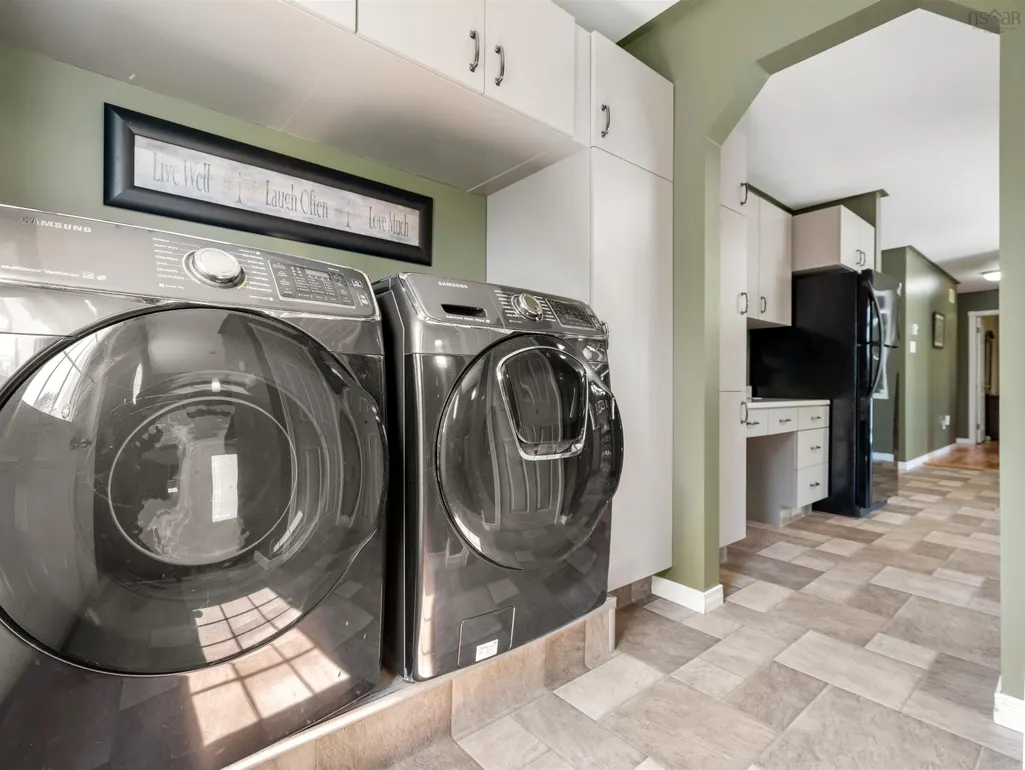
| Appliances | Cooktop,Oven,Dishwasher,Dryer,Washer,Microwave,Refrigerator |
| Levels | One |
| Other Structures | Shed(s) |
Interior Features
| Interior Amenities | Central Vacuum |
|---|---|
| Basement | Partially Finished |
| Flooring | Carpet,Laminate,Vinyl |
| Heating Y/N | true |
| Fireplace Y/N | true |
| Total Bedrooms | 3 |
| Below Grade Finished Area Unit Type | Square Feet |
| Total Baths | 2 |
| Fireplace Features | Wood Burning Stove |
Exterior Features
| Parking Features | No Garage,Double,Paved |
|---|---|
| Lot Features | Under 0.5 Acres,Cleared,Landscaped |
| Water Source | Drilled Well |
| Lot Size Area | 18491.22 |
| Foundation Details | Concrete Perimeter |
| Building Area Total | 2022 |
| Lot Size Acres | 0.4245 |
| Waterfront Y/N | false |
| Other Equipment | Sump Pump,No Rental Equipment |
| Road Frontage Type | Public |
| Total Parking | 2 |
Amenities
- Foreclosure
- Views
- Short Sale
- New Construction
- Adult 55+
- Lease To Own
- No Strata Fees
- Furnished
- Primary On Main
- Air Conditioning
- Seller Finance
- Green
- Fixer Upper
- Horse
- Golf
- Fireplace
- Deck
- Garage
- Basement
- Pool
Property vs Single Family Average in B2N 6G7
Price
Year Built
 Information should be deemed reliable but not guaranteed, all representations are approximate, and individual verification is recommended. Copyright ©2017 All rights reserved.
The trademarks REALTOR®, REALTORS® and the REALTOR® logo are controlled by The Canadian Real Estate Association (CREA) and identify real estate professionals who are members of CREA. The trademarks MLS®, Multiple Listing Service® and the associated logos are owned by CREA and identify the quality of services
Information should be deemed reliable but not guaranteed, all representations are approximate, and individual verification is recommended. Copyright ©2017 All rights reserved.
The trademarks REALTOR®, REALTORS® and the REALTOR® logo are controlled by The Canadian Real Estate Association (CREA) and identify real estate professionals who are members of CREA. The trademarks MLS®, Multiple Listing Service® and the associated logos are owned by CREA and identify the quality of services